
(786) 305-8558
Led by Civil Engineer • 25+ Years
Serving Miami-Dade & South Florida · Se habla español

Architectural Finishes & Special Projects

The detail is in the installation.

Stone, tile, bathroom finishes and paver installations for homes and commercial spaces. Planned from your drawings, verified on site: every commercial installation contract includes our Technical Delivery Package at no additional charge.

Stone & claddingTile & interior floorsBathrooms & showersPavers & exteriors
Design visualization of a stone-clad entry with a tall wood door, stone steps and a reflecting pool
Design visualization · stone cladding, steps and paving

What stands behind the installation

Technical Delivery Package

Technical services valued at $12,500, included at no additional charge with every commercial installation project.

Beyond installation, our contractor partners receive technical coordination and documented deliverables: capture with our own LiDAR equipment, drawings prepared in Revit, quantity takeoff and digital tracking of the work. Nine services, each with a deliverable, without a separate technical-delivery fee.

$12,500 value

Included at no additional charge, once the installation contract is signed and the initial deposit is received

See the nine services

Planned from your drawings. Verified on site.

We prepare your proposal from the project drawings. Once the installation contract is signed and work begins, we carry out a full LiDAR capture of the contracted scope to verify existing conditions against the plans, reconcile quantities and coordinate installation details.

Proposal · based on supplied drawings

  1. Proposal. We review the project drawings and prepare the scope and the proposal from that information.
  2. Approval and contract. You approve and sign. The package becomes part of the contracted commercial installation, under the agreed terms.

Contracted project · field capture and verification at commencement

  1. Start of work. Full LiDAR capture of the contracted scope, to compare the real conditions with the drawings.
  2. Verification and coordination. Quantities reconciled, differences identified, installation details coordinated.
  3. Installation and handover. The crew works from that documentation; progress is tracked and the work is closed out according to the scope.

Before the capture, quantities and conditions come from the drawings. After it, they are verified in the field. We do not present one as the other.

What this commitment covers

  • It applies to commercial installation projects, under a signed installation contract and after the initial deposit is received. It is not part of a request for a quote, and it is not sold separately: there is no technical-delivery fee.
  • The LiDAR capture is carried out at the start of the contracted work, not to prepare an estimate. “Full” refers to the contracted scope, not to areas outside the project or conditions that cannot be reached.
  • Differences between the drawings and the site are handled as the contract provides. The capture does not guarantee that every concealed condition is found.
  • Site capture and final records are coordination documents. They are not a certified survey or sealed as-built drawings, and coordination does not replace design that requires a licensed professional.
  • The services and deliverables for each project are documented in the project scope. For residential projects, the written scope states which of these services apply.

From the model to the installation crew

The details reach the people who set the stone.

Project-specific plans and installation details, available to our installers by work area. They open an organized project guide with layouts, dimensions, quantities, installation details and coordination notes. Confirmed instructions and unresolved items are clearly distinguished. On site they can identify a tile from its label and ask the project’s technical assistant.

  1. Technical preparationLiDAR capture, Revit drawings, quantity takeoff and coordination
  2. Execution in the fieldInstaller guide by area: plans, details and notes
  3. Control and handoverCheckpoints, progress records and final documentation
General plan. Choose where the work is.
Area or surface. Check the layout and the measurements.
Installation detail. Understand the junction, the responsibilities and what is still open.

Illustrations of our installer guide. They do not show a client’s project.

The nine services

From preconstruction through closeout.

Nine services. Defined deliverables. One coordinated installation process.

Before installation

Understand the conditions, the quantities and who is responsible for what.

  1. 01

    Preconstruction Review

    Visible in the installer guide

    Review of the documents received: supplied plans, installation details and trade interfaces, before work is released. It does not mean the site has been captured yet.

    DeliverableScope and coordination register

  2. 02

    Digital Site Capture

    Full LiDAR capture of the contracted scope with our own equipment, carried out at the start of the contracted work, for coordination, measurement and project records.

    DeliverableExisting-condition capture record

  3. 03

    Quantity Verification

    Visible in the installer guide

    Quantities taken from the drawings are reconciled against the field capture. Drawing-based and field-verified quantities are kept distinct until they are reconciled.

    DeliverableReconciled SF / LF quantity schedule

  4. 04

    Technical Installation Coordination

    Visible in the installer guide

    Substrates, material systems, transitions and trade responsibilities coordinated, with installation details prepared in Revit.

    DeliverableInstallation details and interface register

During installation

Agree the details first, then install to them and show it.

  1. 05

    Mockup Approval

    Layout, material, joints and edge samples reviewed with the project team before installation.

    DeliverableApproved sample and mockup record

  2. 06

    Large-Format Installation

    Visible in the installer guide

    Performed under the installation contract

    The approved assembly installed with controlled layout, coverage, joints and protection.

    DeliverableCompleted installation by work package

  3. 07

    QA/QC Documentation

    Substrate readiness, mockups, installation checkpoints and completed work documented.

    DeliverableDated photos and inspection checklists

  4. 08

    Progress Documentation

    Installation progress and open coordination items tracked digitally and reported at agreed milestones.

    DeliverableMilestone photo and progress records

At handover

Close the open items and leave a record.

  1. 09

    Digital As-Built Record

    Final capture and installation record documenting completed conditions at closeout.

    DeliverableFinal capture and installation record

What you receive

The deliverables, on paper.

Capture, quantities, details, samples, controls and closeout. One example of each.

Example

Site capture record

CapturedNotcapturedScanposition
Where the existing conditions were captured, where they were not, and why.
Example

Quantity schedule

ItemPlansVerified
Floors, level 11,240 SF1,198 SF
Walls, up to 8 ft860 SF842 SF
Walls, above 8 ft310 SFpending
Coping and edges118 LF121 LF
What came from the drawings, what was verified on site, and what is still open.
Example

Installation detail

Setting bedWall, preparedby othersMovement jointFinish stone
How a detail can show which layer is ours, which is someone else’s, and where the joint goes.
Example

Mockup approval

  • Material, finish and lot
  • Joint width and color
  • Edge and corner treatment
  • Approved byname · date · photo
The sample everyone agreed to, before it is repeated across the project.
Example

QA/QC checkpoints

  • Wall acceptedphoto · date · initials
  • Layout and first course approvedphoto · date · initials
  • Sample area approvedphoto · date · initials
  • Joints and edges reviewedphoto · date · initials
  • Walkthrough, open items closedphoto · date · initials
How checkpoints can be recorded when a project calls for them.
Example

Closeout record

  • Final capture of the completed scope
  • Dated photo set by work package
  • Approved samples and mockup record
  • Open items closed and signed
What stays with the owner when the work is finished.

Examples are illustrative. They are not taken from a client project and are not a specification.

Where it applies

Four kinds of finish work, one way of delivering them.

From a single bathroom to a whole-home stone package. When the work has to meet an architect’s drawings or another trade, we coordinate it. When it doesn’t, the scope stays simple. Either way, your proposal states what is included.

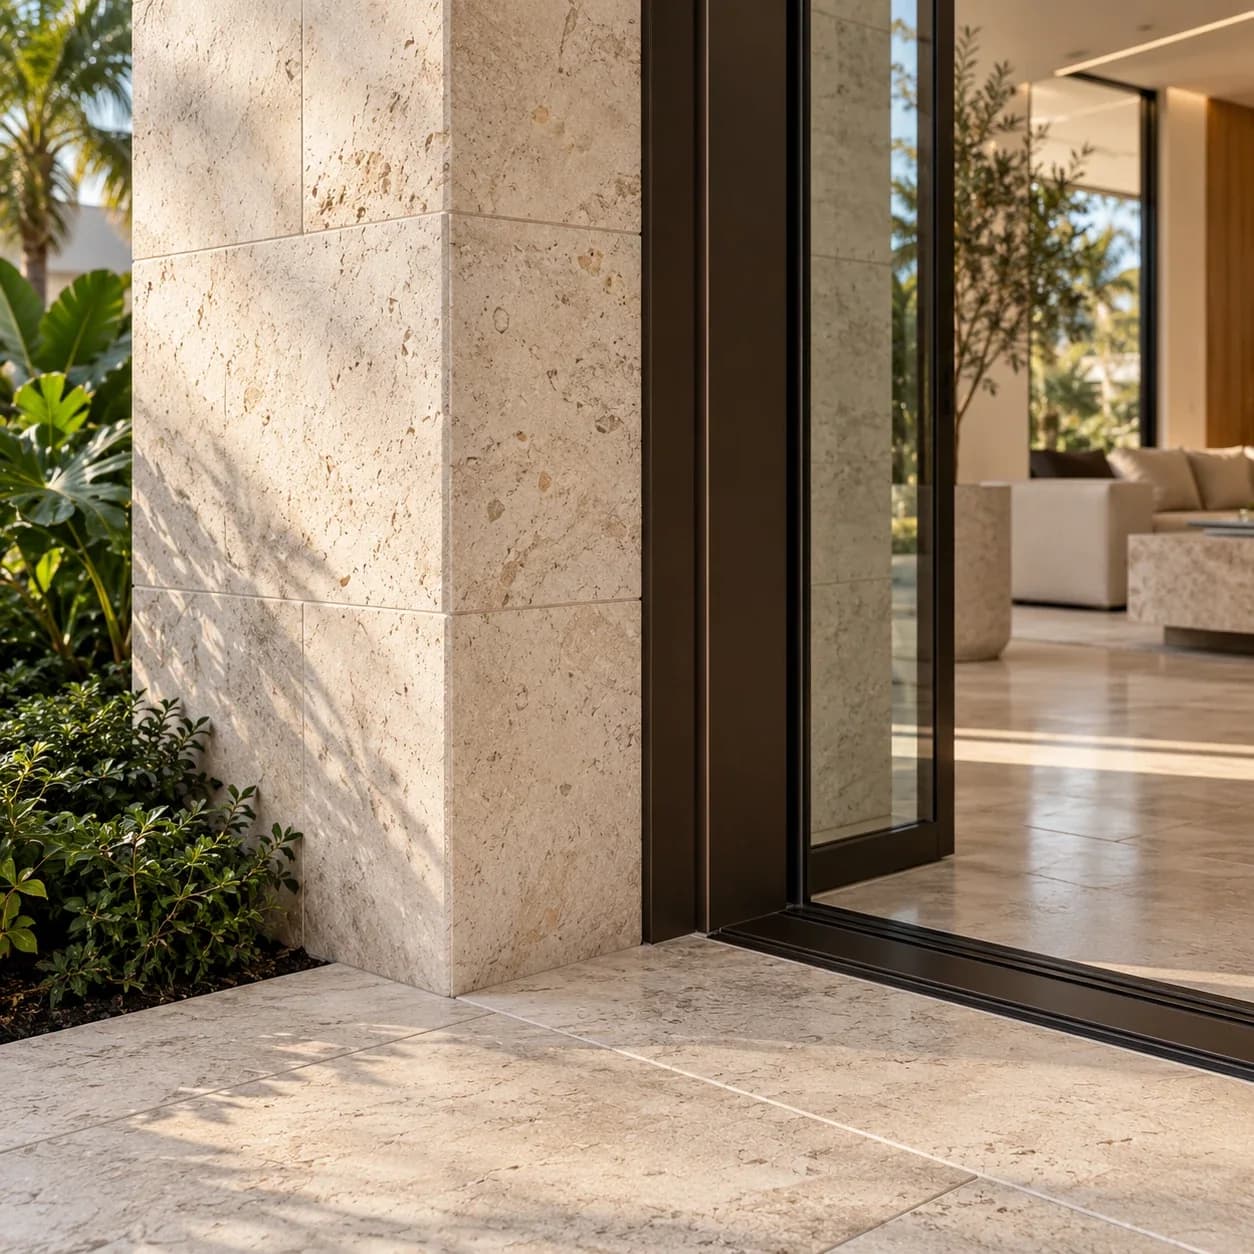
Design visualization of a stone-clad corner meeting a bronze door frame and a stone floor
Design visualization · corner, joint and threshold

Stone & cladding

Coral stone, oolite, travertine and thin brick on facades, feature walls, columns and landscape walls.

What the scope looks at

  • Substrate, wall height and access
  • Corners, returns, jambs and openings
  • Joints and transitions with adjoining finishes

Stone veneer & cladding
Design visualization of a large-format stone floor running from a living room to a covered terrace
Design visualization · large-format floor, inside to outside

Tile & interior floors

Large-format porcelain, marble and natural stone across open floor plans, thresholds and stairs.

What the scope looks at

  • Flatness and finished elevations
  • Layout against rooms, thresholds and adjoining finishes
  • Movement joints and protection of finished floors
Tile installation
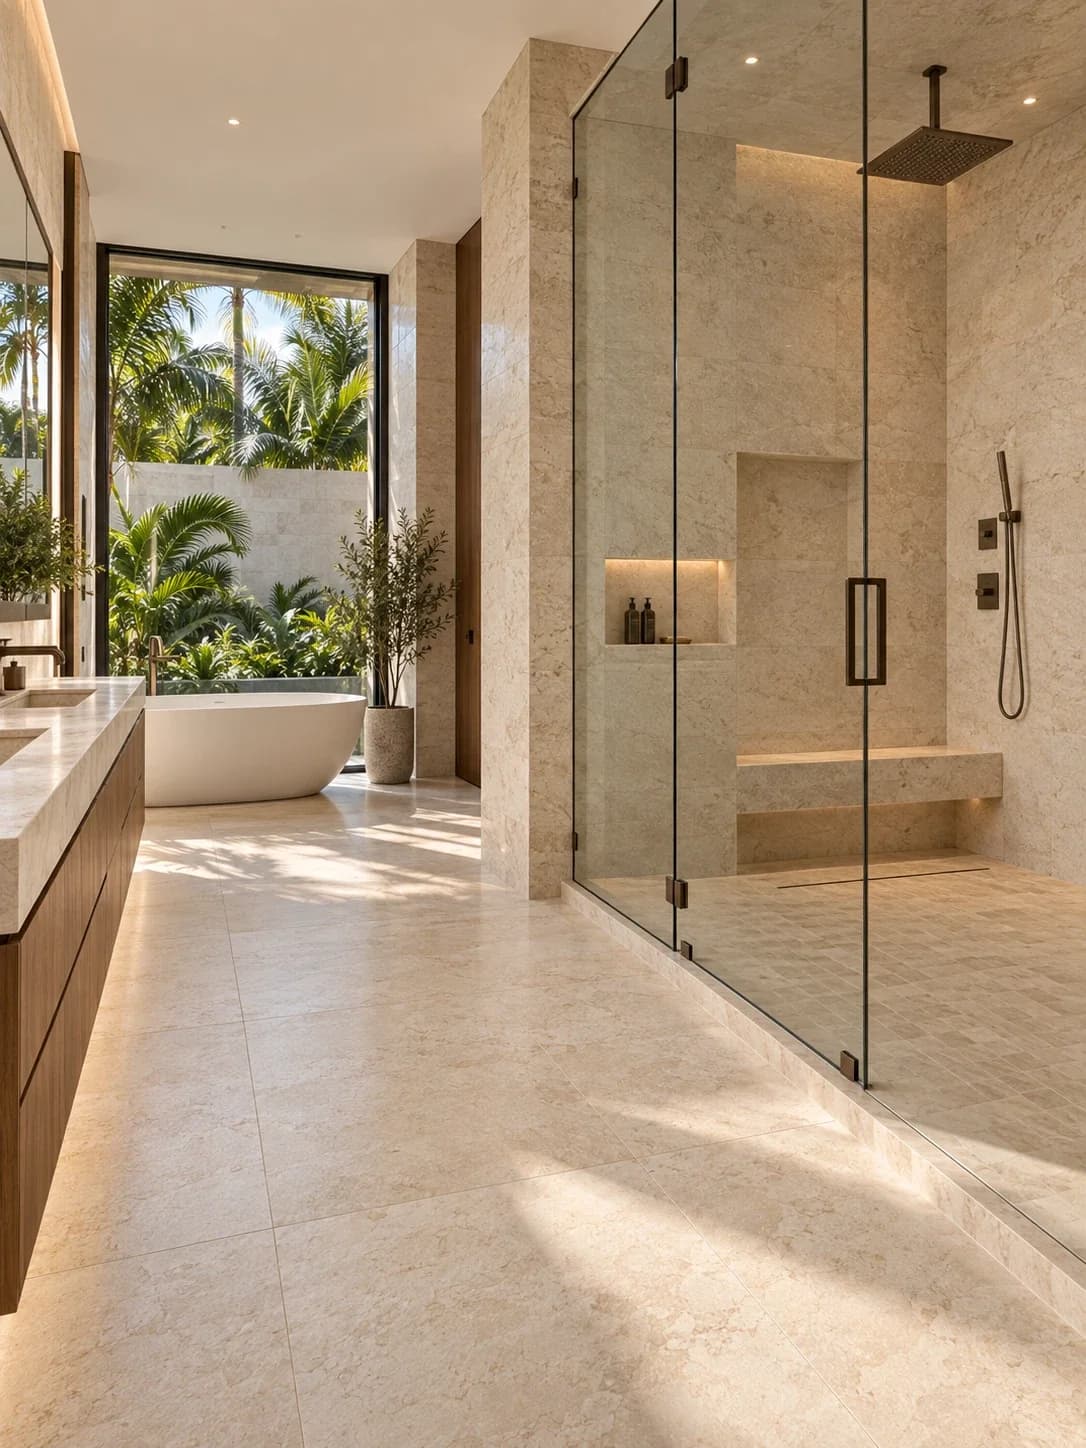
Design visualization of a stone bathroom with a glass shower, a niche, a bench and a freestanding tub
Design visualization · shower, niche and bench

Bathrooms & showers

Tile and stone finishes for showers, walls, floors and niches. Preparation and waterproofing requirements are defined in the written scope.

What the scope looks at

  • Where the finish work ends and plumbing, electrical, glass and millwork begin
  • Layout, niches and transitions
Bathroom finishes
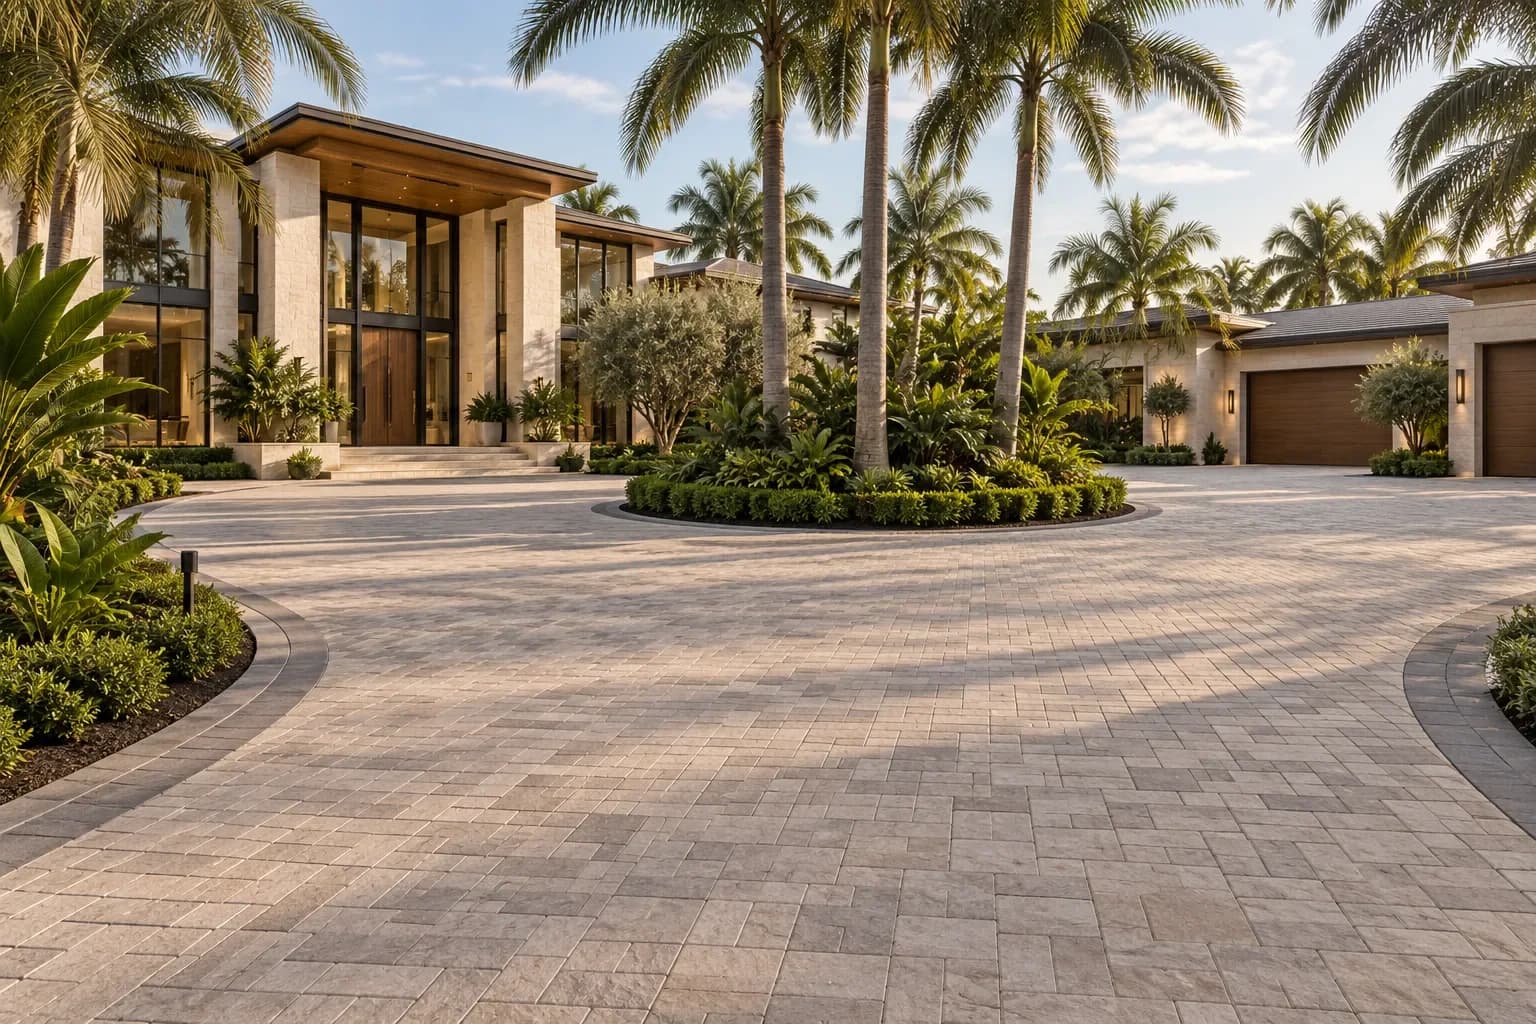
Design visualization of a paver motor court with a planted island in front of a modern residence
Design visualization · paver motor court

Pavers & exteriors

Driveways, pool decks, coping and terraces where the base, the drainage and the edges matter as much as the surface.

What the scope looks at

  • Base, slopes and drainage
  • Coping, curbs and edges
Paver installation

Institutional & Municipal Projects

Projects executed for public entities and historic landmarks under strict technical, aesthetic, and permitting requirements.

  • Municipal / Historic Park

    Pinecrest Gardens Historic Paver Restoration in Miami

    Location
    Pinecrest Gardens, Miami-Dade County
    Client
    Village of Pinecrest
    Scope
    Restoration of ~17,000 sq ft of paver walkways
    Materials
    Custom concrete pavers
    Year
    2025

    This historic restoration required precise layout mapping, material matching, and phased execution to preserve one of Miami-Dade’s most iconic public gardens while maintaining daily public access.

    View Case Study : Pinecrest Gardens Historic Paver Restoration in Miami
  • Municipal Waterfront Park

    Maurice Gibb Park Stone Installation in Miami Beach

    Location
    Miami Beach, Florida
    Client
    City of Miami Beach
    Scope
    Stone wall and hardscape installations
    Materials
    Natural stone systems
    Year
    2025

    A high-visibility public project along the Miami Beach waterfront, executed under city engineering standards and coastal exposure requirements.

    View Case Study : Maurice Gibb Park Stone Installation in Miami Beach
  • Municipal Infrastructure

    Bal Harbour Village Seawall and Boardwalk Installation

    Location
    Bal Harbour Village, Miami-Dade
    Client
    Bal Harbour Village
    Scope
    Stone wall and hardscape installation
    Materials
    Premium coral stone
    Year
    2023

    Completed for one of South Florida’s most exclusive municipalities, this project demanded long-term durability, structural precision, and aesthetic consistency.

    View Case Study : Bal Harbour Village Seawall and Boardwalk Installation

Commercial & Landmark Properties

Trusted by established private institutions and recognizable South Florida landmarks.

  • Private Club

    Delray Beach Club Stone Cladding Installation

    Location
    Delray Beach, Palm Beach County
    Client
    Delray Beach Club
    Scope
    Stone cladding and architectural detailing
    Materials
    Premium coral stone
    Year
    2025

    A landmark private club installation featuring precision stonework designed to complement the property’s architectural identity and landscaping.

    View Case Study : Delray Beach Club Stone Cladding Installation
  • Commercial Restaurant

    Sergio’s Restaurant Old Chicago Brick Cladding in Pinecrest

    Location
    Pinecrest, Miami-Dade County
    Client
    Sergio’s Restaurants
    Scope
    Interior and exterior brick cladding installation
    Materials
    Reclaimed Old Chicago brick
    Year
    2025

    Old Chicago brick cladding installed across the facade, covered patio, columns and dining room of the Pinecrest restaurant.

    View Case Study : Sergio’s Restaurant Old Chicago Brick Cladding in Pinecrest

Start here

Request a scope review.

Tell us what is being built and where it stands. A person reads it and replies; pricing comes after the scope is understood.

  1. We read your scope and any drawings you link.
  2. We reply with questions, or schedule a walk-through if the site needs to be seen.
  3. If the project is a fit, we prepare a written proposal for that scope.

Scopes

By sending this request you agree that a member of our team may contact you about it by phone or email.