
Pool Deck Drainage Requirements in Miami
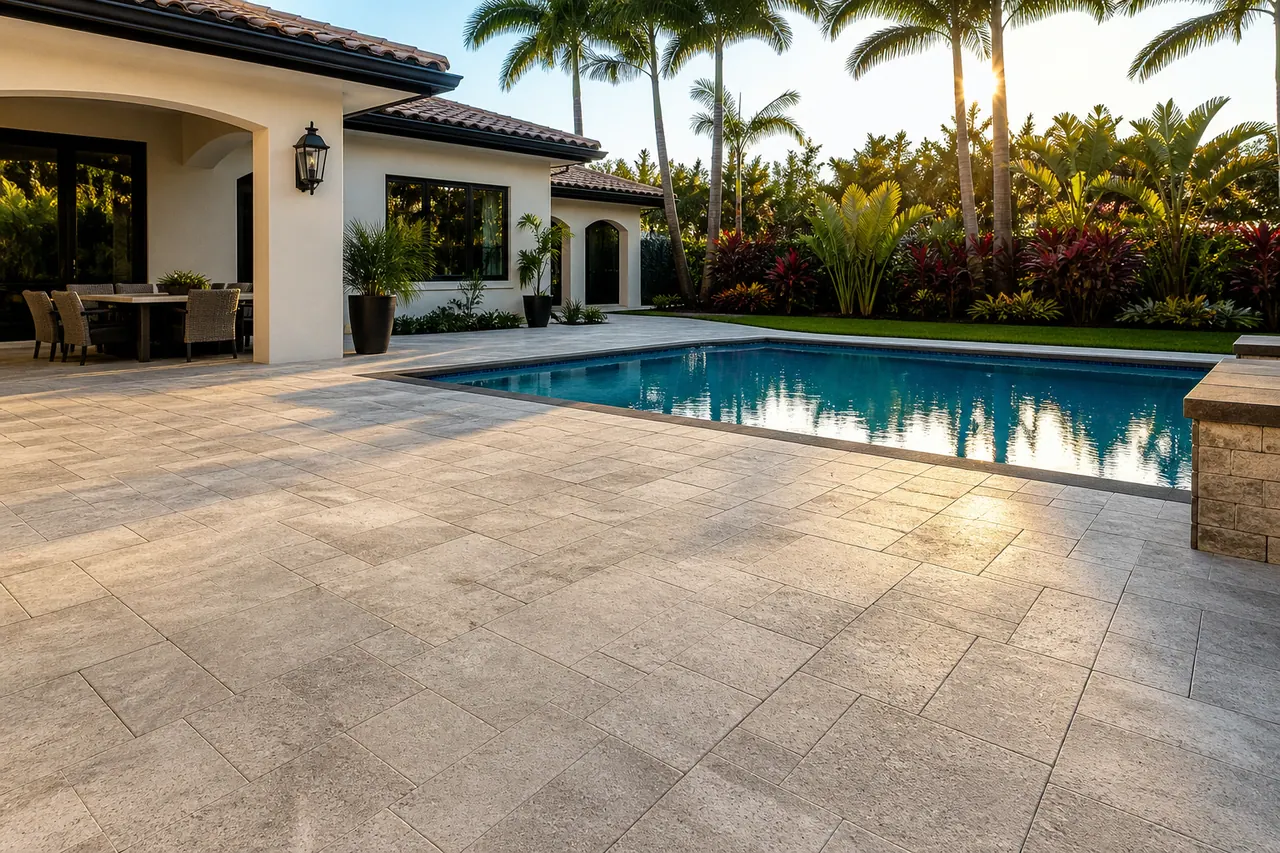
Pool deck drainage requirements in Miami begin with a simple goal: rainwater and pool splash must leave the walking surface without flowing toward the house, collecting beside the coping, or creating persistent wet spots. Miami's intense rain, flat lots, high groundwater, and existing pool elevations make that goal more technical than it may look.
There is no single slope or drain layout that fits every property. The correct plan depends on the pool shell, coping, doors, adjacent structures, soil, existing drainage, and where runoff can legally discharge. A qualified contractor should document those conditions before demolition or installation begins.
This guide explains the questions a homeowner should expect the project team to answer. It is educational guidance, not a substitute for a site-specific drainage design or instructions from the local building authority.
Start with the existing elevations
Drainage planning starts by measuring the surface, not by choosing a paver color. The team should identify the elevation of the pool coping, nearby door thresholds, patios, walkways, property edges, and any existing drains. Those points define how much vertical room is available to create positive drainage.
A deck that looks flat may contain subtle low areas. During ordinary use, those spots may only hold splash water. During a South Florida downpour, they can become larger ponds or redirect water toward the building. Existing settlement, previous overlays, and additions completed at different times can make the pattern difficult to see without measurements.
Before work begins, ask for the drainage direction to be marked on the plan. The proposal should explain:
- where water begins and where it is intended to go;
- which surfaces pitch away from the pool or structure;
- where channel or area drains collect water;
- what happens at doors, screen enclosures, and deck transitions;
- how the new work connects to the property's existing drainage system.
If the answer is simply that water will "find its way out," the plan is not detailed enough.
Slope must move water without creating a trip condition
Pool decks need positive drainage, but the finished surface also needs comfortable transitions and stable paver installation. Too little slope encourages ponding. An abrupt or poorly coordinated slope can create uneven edges, awkward thresholds, or conflicts with the coping.
The project-specific slope should be established from measured elevations and coordinated with the paver system, drain locations, and local requirements. It should not be guessed during installation. Long runs may need an intermediate channel drain when the available fall is limited or when water cannot be directed safely to the perimeter.
The finished deck should also be checked after installation. A controlled water test can reveal low points around drains, borders, and transitions before the project is considered complete. Some temporary surface moisture is normal, especially in textured materials, but standing water that remains in a defined depression indicates that the drainage path needs review.
Channel drains and area drains serve different conditions
A linear channel drain intercepts water across a wider edge. It is often useful near a door, between deck sections, or where the deck cannot continue pitching toward the perimeter. An area drain collects water at a specific low point. Either can work when it is sized, located, supported, and connected correctly.
The visible grate is only one part of the system. The plan also needs to address the drain body, outlet, pipe slope, cleanout access, discharge point, and the base material around the drain. A grate that sits too high leaves water beside it. One that settles below the pavers can create a toe-catching edge and collect debris.
Drain capacity should reflect the contributing deck area and local rainfall conditions. A small drain connected to a restricted or flat pipe may look finished but perform poorly during a storm. The contractor should confirm where the collected water goes and whether that discharge point remains usable when the ground is already saturated.
Runoff cannot simply become a neighbor's problem
Changing a deck can change the direction or concentration of runoff. Water should not be intentionally directed onto an adjacent property, against a wall, or into a location where it undermines the paver base. Local rules, easements, association requirements, and site conditions may limit acceptable discharge options.
On some properties, the existing yard or drainage system can receive the flow. Others may require a more detailed solution coordinated with the relevant authority or a drainage professional. The important point is to identify the lawful, durable discharge route before installing the finished surface.
This is especially important on narrow lots and properties with screen enclosures. A channel drain can collect the water effectively but still fail as a system if its outlet ends at a saturated or blocked location.
Coping and the pool shell limit the available design
The coping and bond beam form a critical fixed edge. The deck must meet that edge cleanly while allowing water to move away from sensitive joints and active walking areas. Remodels can be complicated by coping that is uneven, loose, or at an elevation that conflicts with nearby doors.
The drainage plan should therefore be coordinated with any coping replacement or repair. Treating the field pavers and coping as unrelated scopes can create a visible step, a trapped low strip, or a joint that repeatedly holds water.
Ask the contractor to explain:
- whether the coping remains or will be replaced;
- how the new pavers meet the coping;
- how joints at the pool edge will be handled;
- whether existing cracks or movement require evaluation;
- how water will be kept from collecting along the interface.
These details affect both appearance and long-term performance.
Drainage planning belongs in the permit review
Permit requirements depend on the municipality and the actual scope of work. A simple surface replacement may be treated differently from work that changes elevations, drainage, a pool barrier, electrical components, or the pool structure. Homeowners should not assume that every pool deck remodel follows the same approval path.
Before construction, confirm the scope with the authority having jurisdiction and document any required plan details. When permits or association approval apply, the drainage layout, product information, and project drawings should tell the same story as the field installation.
The contractor should also protect required pool barriers and access controls during the work. Drainage is only one part of a safe, compliant project, and it should be coordinated with the rest of the approved scope.
Material selection affects drainage performance
Drainage depends primarily on the assembly and elevations, but the surface material still matters. Texture, joint pattern, thickness, edge details, and maintenance can affect how water moves across the deck.
Travertine, concrete pavers, and exterior-rated porcelain can each be appropriate in the right system. Product selection should consider wet-use suitability, heat exposure, chlorine or salt conditions, and the manufacturer's installation requirements. No material eliminates the need for a deliberate slope and a functioning discharge path.
Permeable joints are not a shortcut unless the entire system is designed as a permeable pavement assembly. Standard paver joints over a conventional base do not automatically solve runoff or standing-water problems.
What to verify before approving the work
A useful drainage review can be summarized in a short checklist:
- Existing and proposed elevations are documented.
- Drainage arrows show the intended flow across each deck section.
- Drain type, location, outlet, and discharge point are identified.
- Door thresholds, coping, screen-enclosure edges, and walkways are coordinated.
- Runoff remains on an approved path and does not burden adjacent property.
- Permit and association requirements are confirmed for the actual scope.
- The finished deck receives a water test before final acceptance.
- Drain grates and cleanout points remain accessible for maintenance.
This information should be available before the pavers are installed. Correcting drainage on paper is far easier than removing a finished deck to repair an elevation conflict.
Plan the whole drainage path
A successful pool deck drainage system is not just a drain or a percentage written in a proposal. It is a continuous path from the wet surface to a stable, lawful discharge point. The design must work with the pool coping, house elevations, paver assembly, and Miami's rainfall conditions.
If you are planning a pool deck remodel in Miami, Driveway & Paver Solutions can review the existing elevations and discuss the drainage scope during an on-site consultation. Call (786) 305-8558 to schedule a visit.